For Sale $875,000 USD - Homes and Villas, Commercial Land and Businesses
Looking for an island property with the perfect blend? This Residential Home with Commercial Space and Rooftop Patio in Tres Cocos may be exactly what you’re looking for!
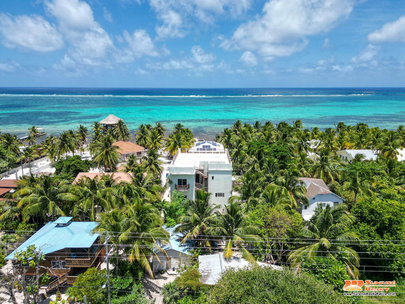
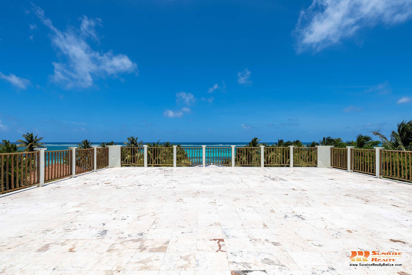
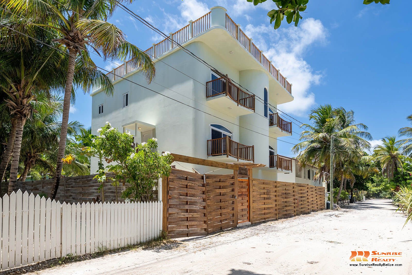
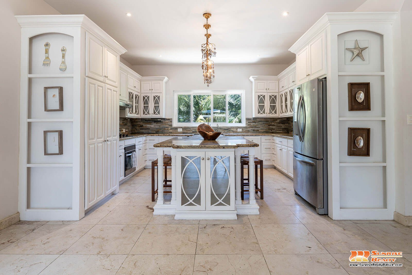
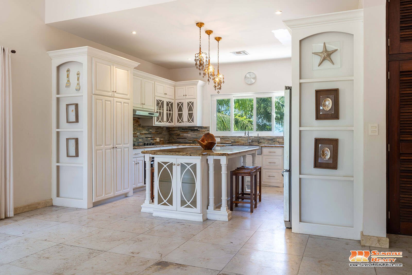
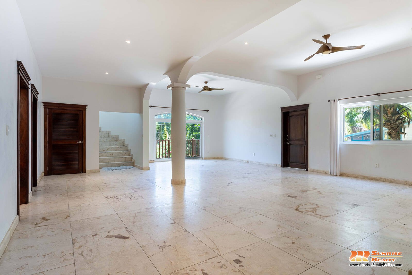
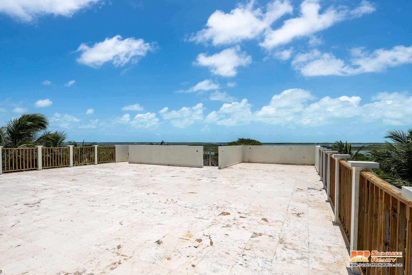
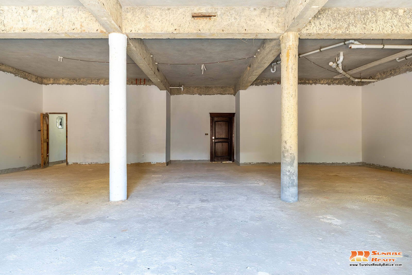
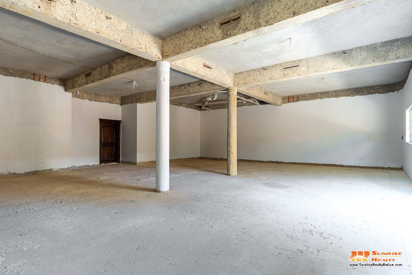
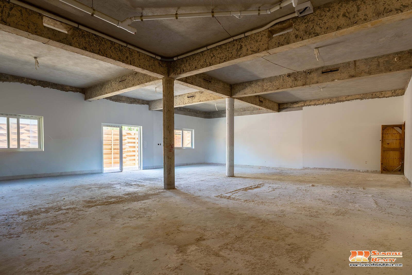
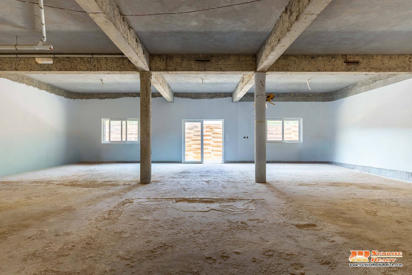
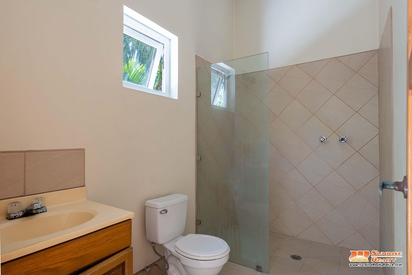
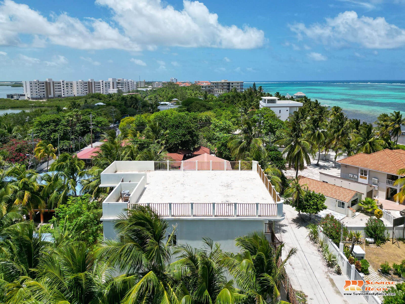
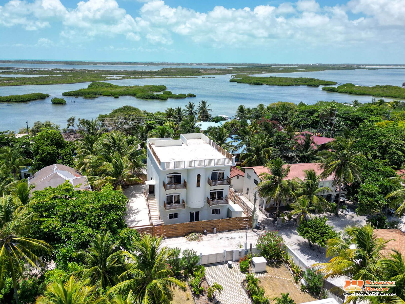
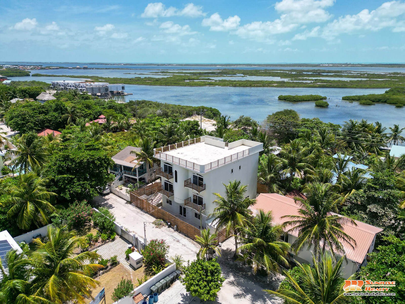
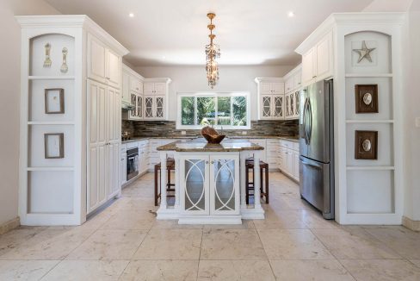
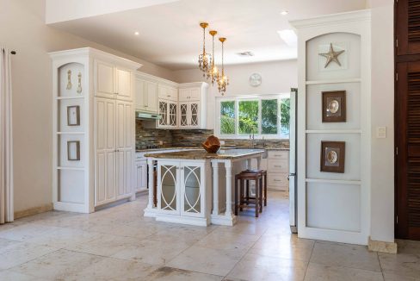
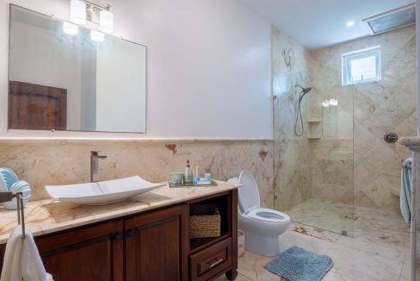
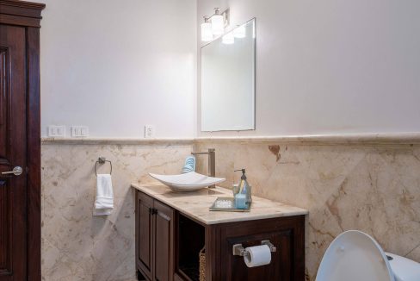
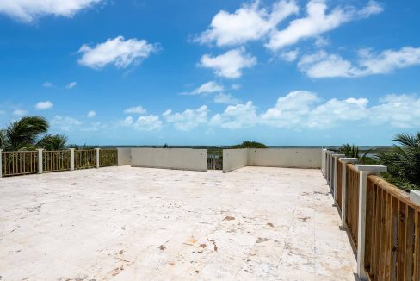
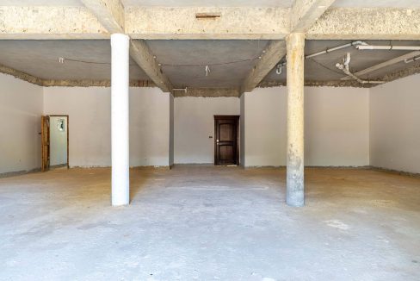
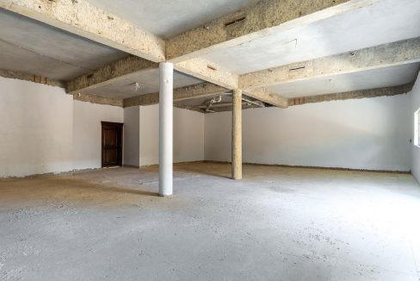
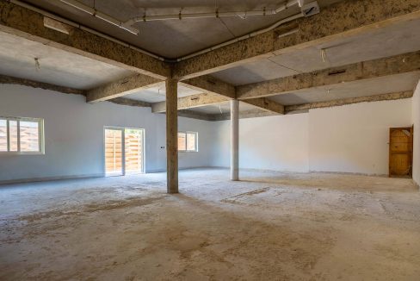
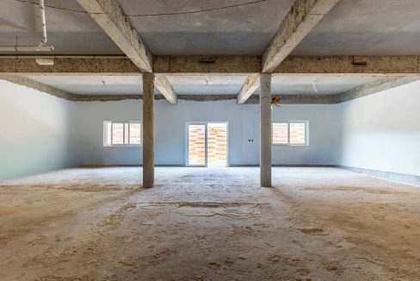
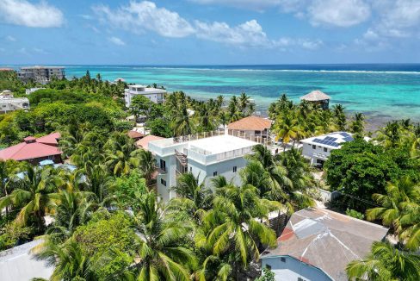
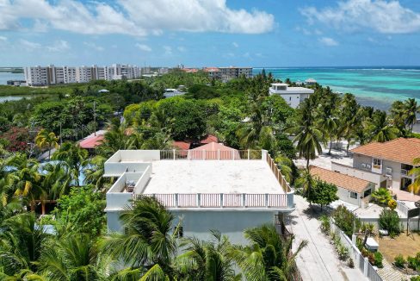
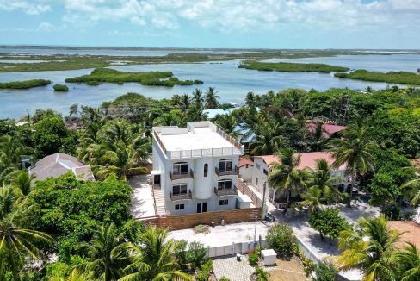
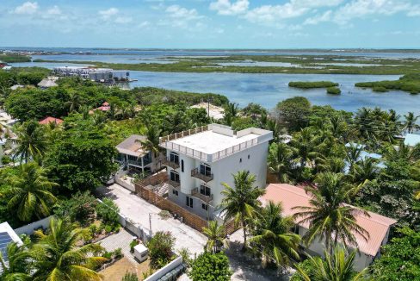
This unique property has a beautifully constructed solid concrete structure featuring a two level residential home, a ground level versatile open space, a studio apartment and a rooftop patio. The two level home has five bedrooms, five bathrooms, two living rooms and a chef’s kitchen encompassing over 4,000 square feet of living space. The ground level open space measures 2,000 square feet which can be converted into a multitude of income producing options including an office space, a restaurant, a gym, additional apartments and more! There is a ground level studio apartment perfect for caretaker quarters or an in-law suite. The rooftop patio can be used as a luxury private escape or an upscale cocktail bar with open air dining space and gorgeous 360º views of Ambergris Caye! The possibilities are endless at this Tres Cocos property!
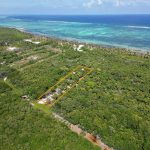
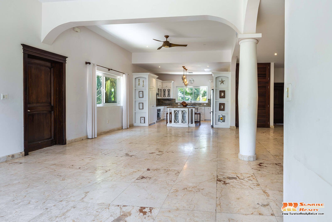
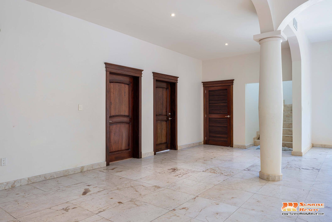
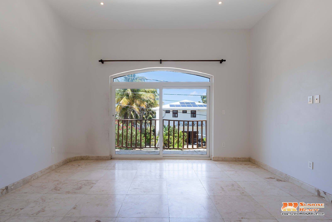
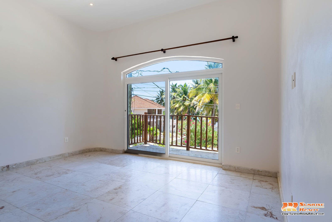
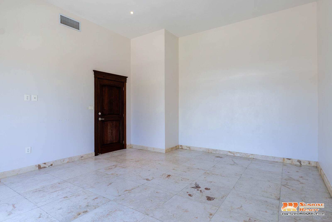
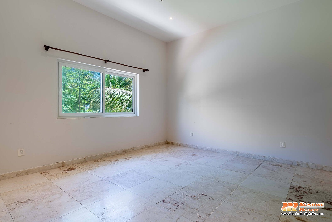
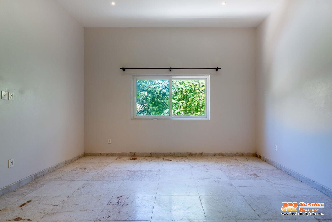
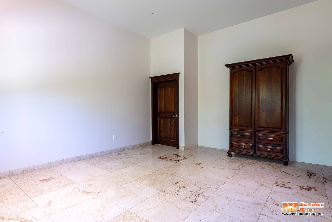
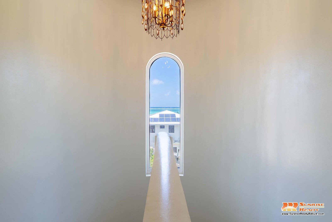
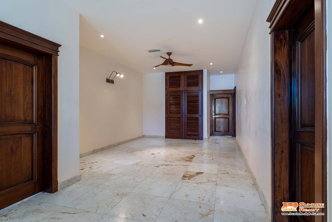
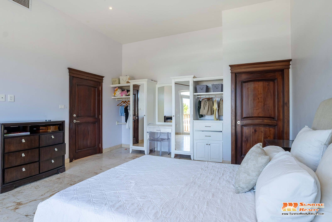
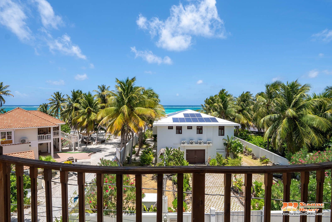
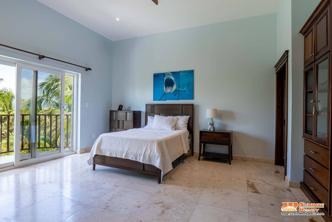
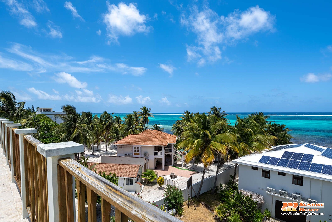
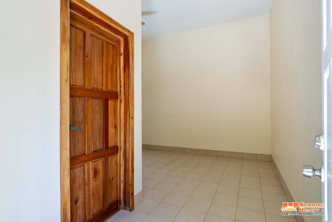
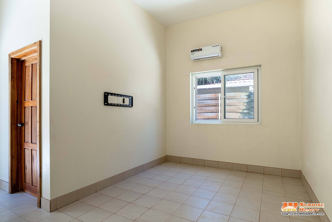
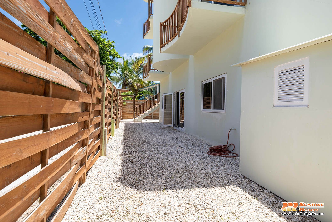
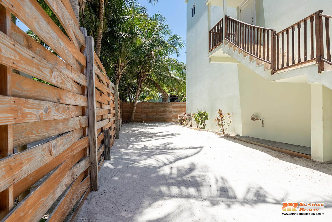
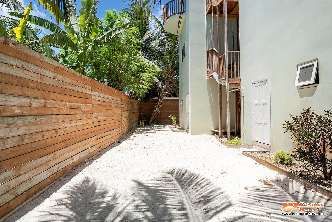
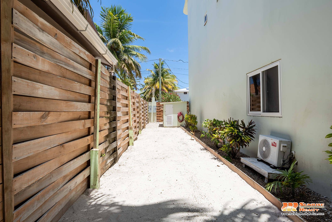
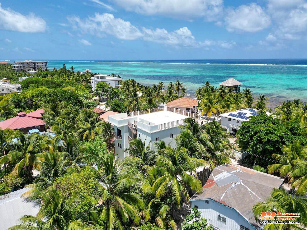
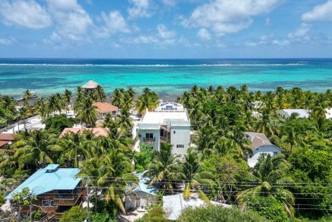
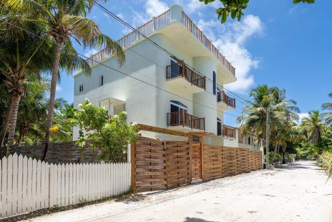
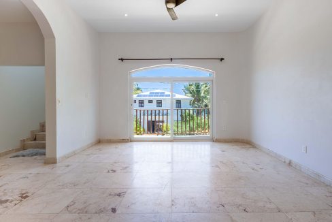
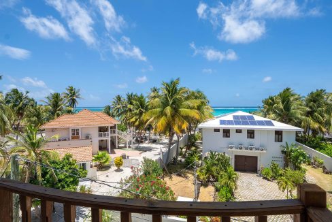
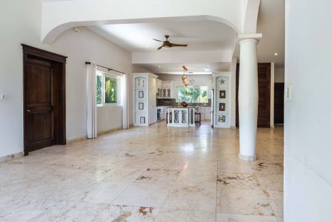
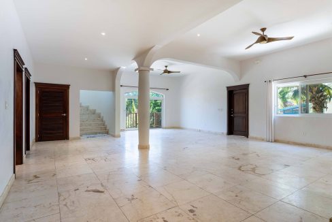
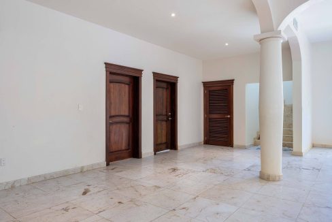
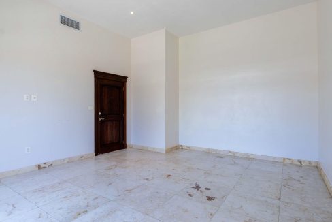
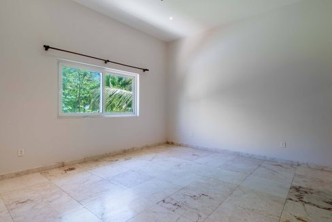
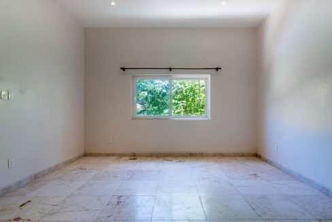
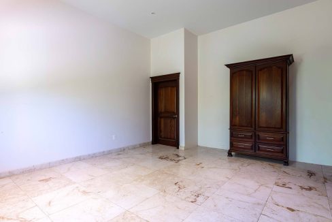
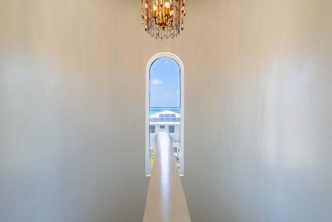
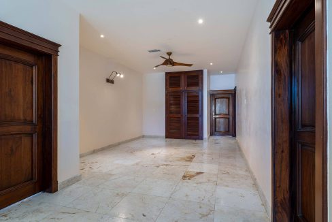
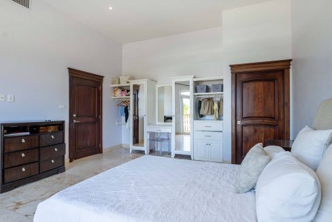
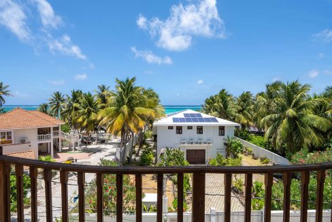
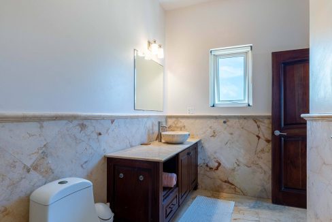
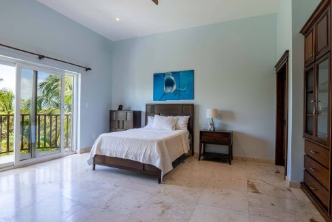
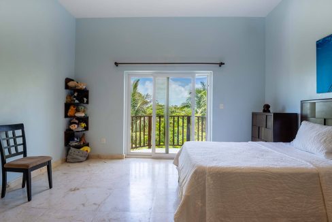
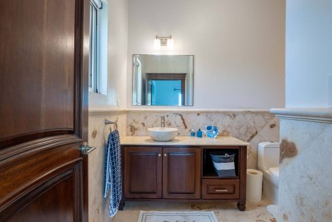
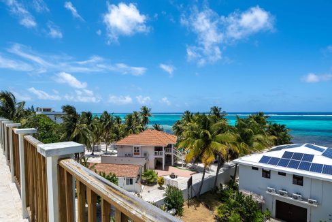
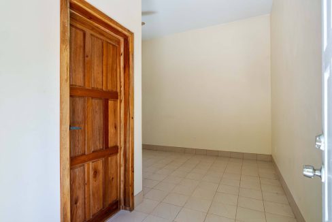
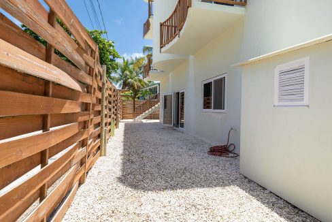
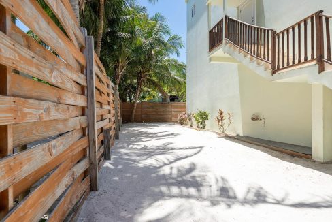
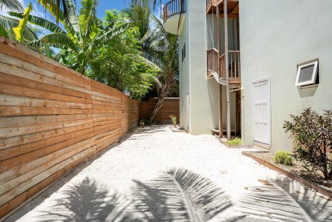
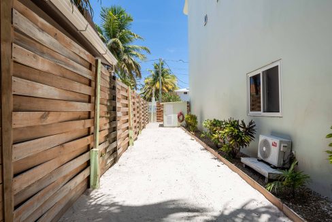
Sitting on a 75ft by 75ft second row parcel located within the Tres Cocos subdivision, approximately 1.25 miles North of San Pedro Town. The property is beautifully complemented by mature landscaping, including coconut trees and manicured white sandy grounds, creating a true island setting with plenty of off street parking. The structure reflects a Caribbean architectural style, featuring stone floor tiles, 7 foot mahogany doors, soft curved walls with 11ft ceilings and expansive glass windows and doors. The home is designed to maximize natural light and airflow throughout.
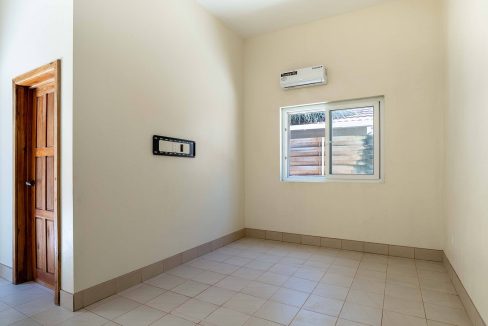
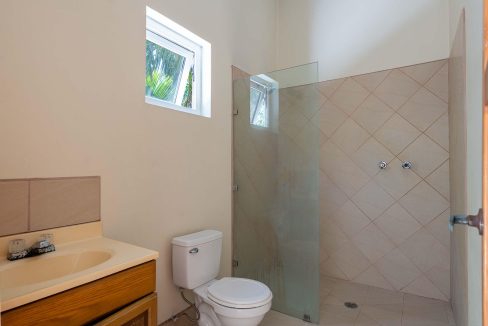
The Ground Level is spacious and currently configured to accommodate a range of potential uses. This level presents functional flexibility for residential expansion or commercial application. Additionally, a studio, bedroom bathroom suite is located on this level, providing independent living quarters or potential for supplemental rental income!
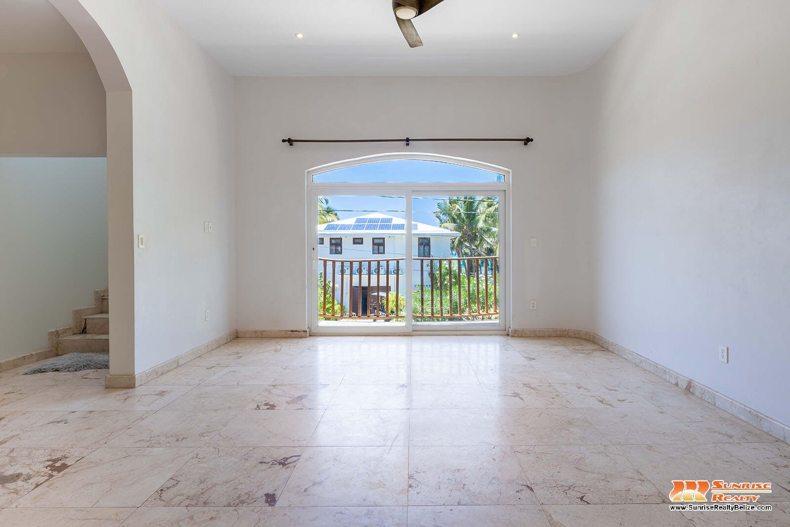
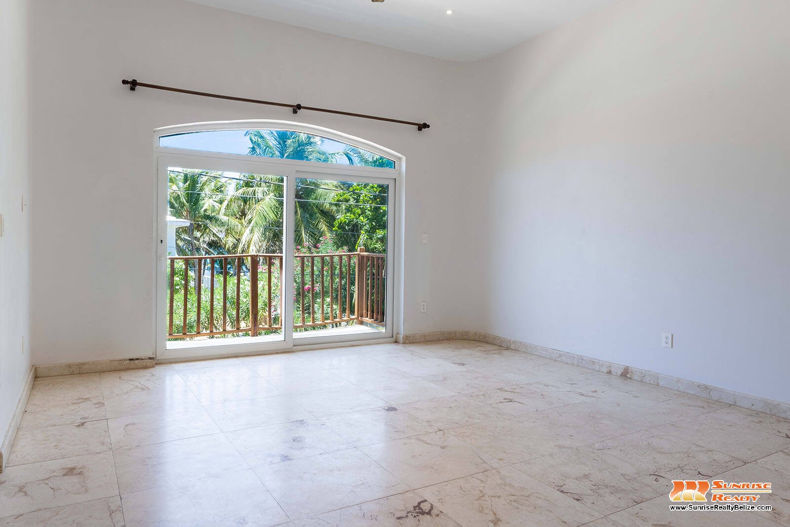
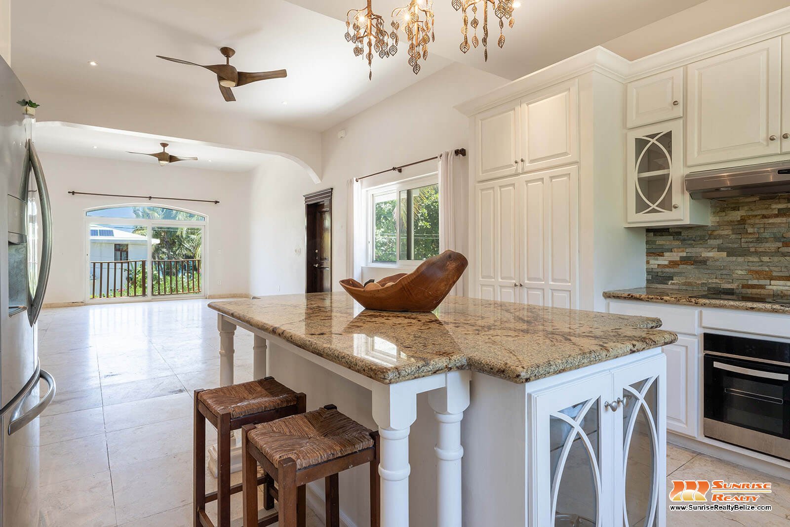
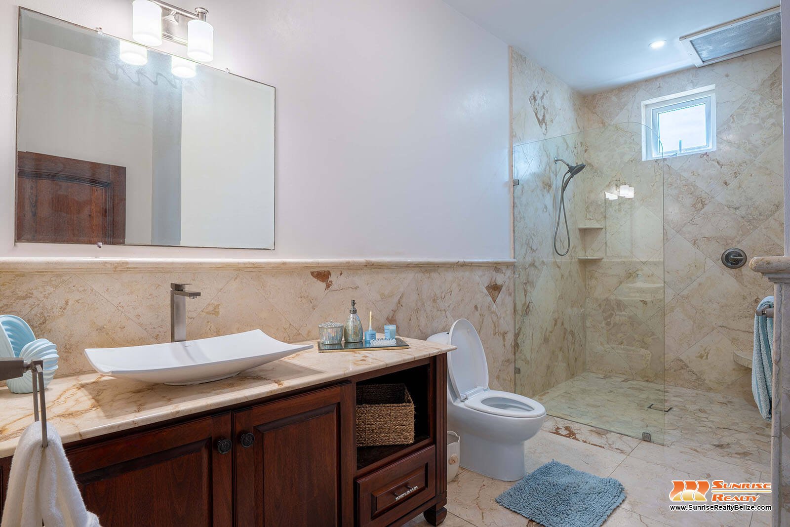
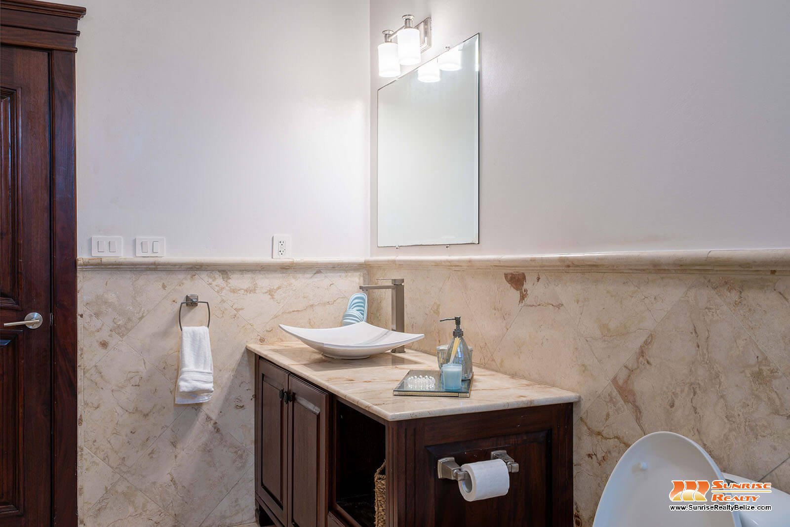
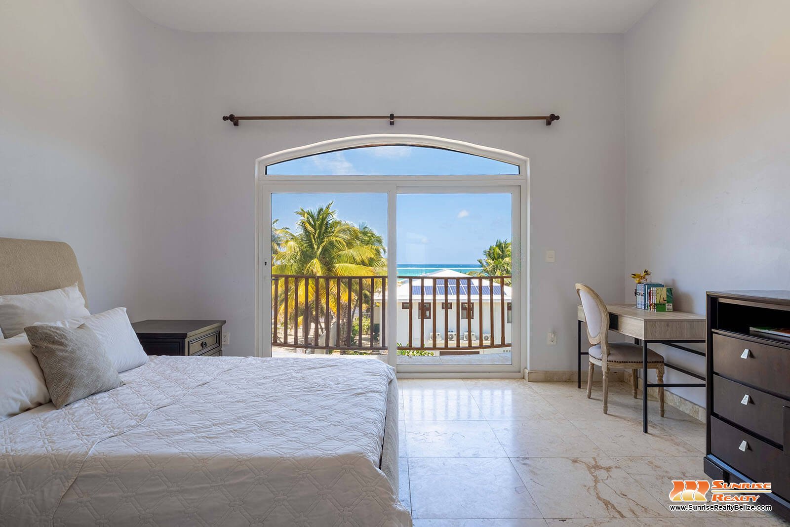
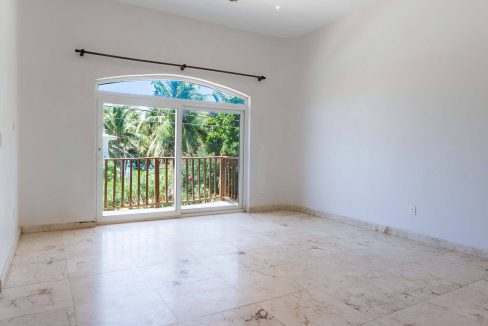
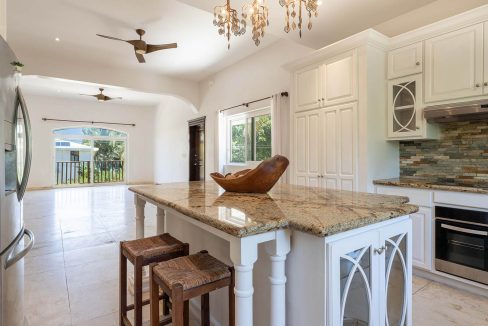
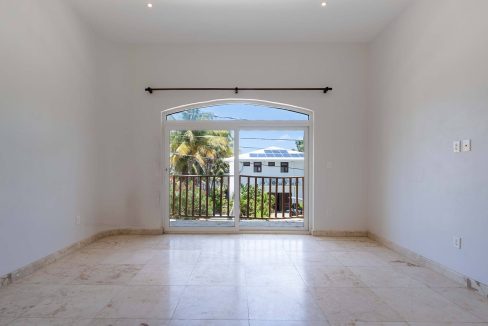
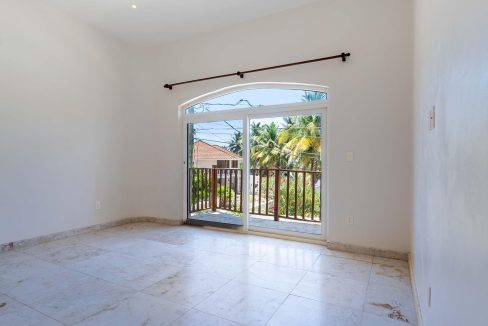
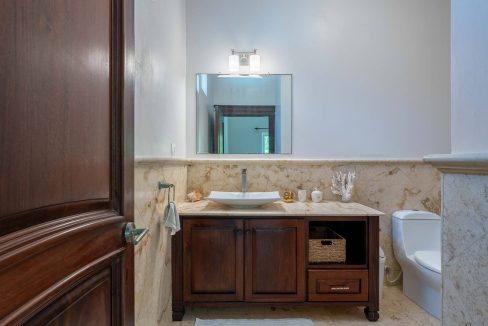
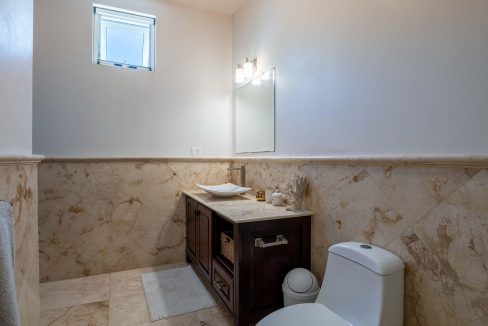
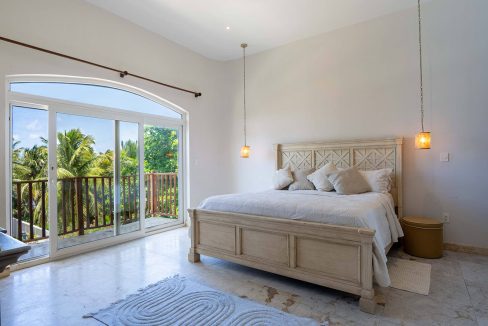
The Second Level serves as the primary living area and features an open concept living room integrated with a kitchen and dining space. Two bedrooms are located on this level, including a West facing garden view bedroom with ensuite bathroom and an East facing sea view bedroom with a private balcony. This level has an additional shared bathroom off of the main living area and laundry closet for convenience.
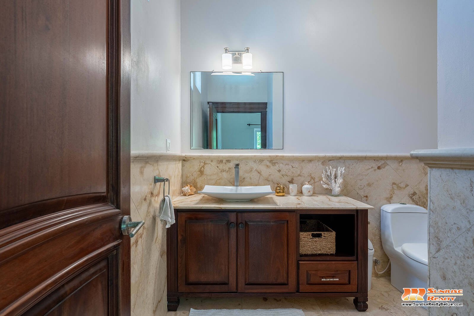
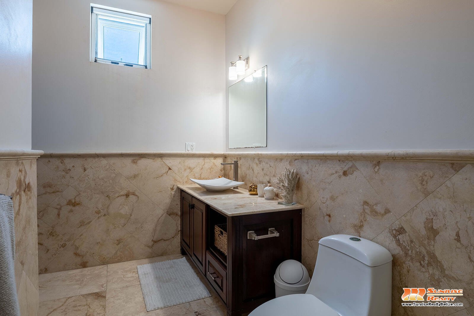
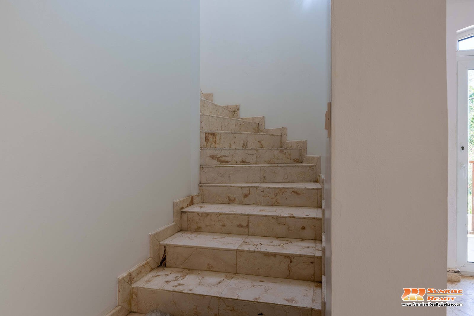
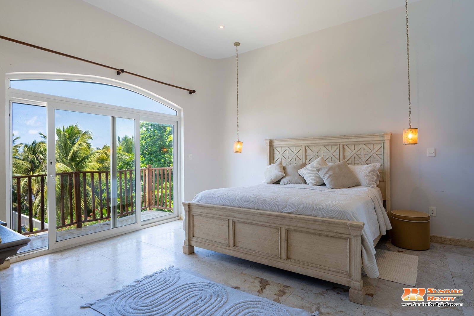
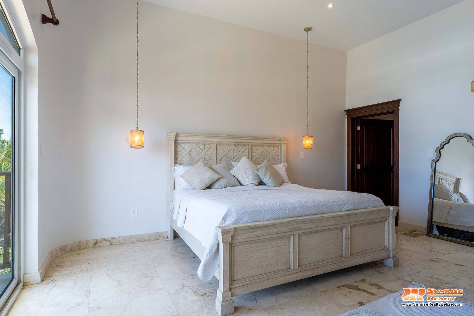
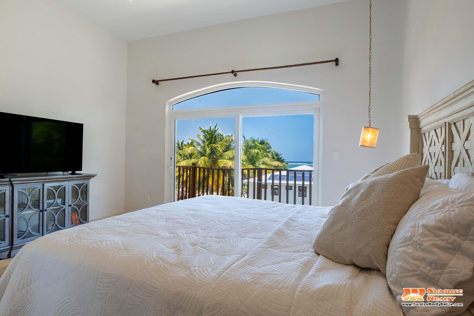
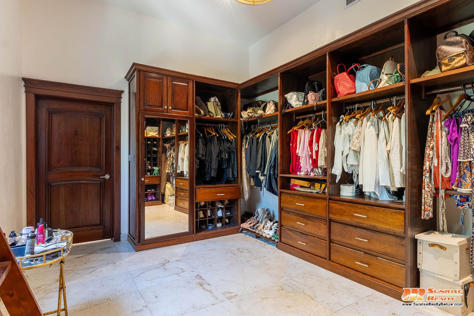
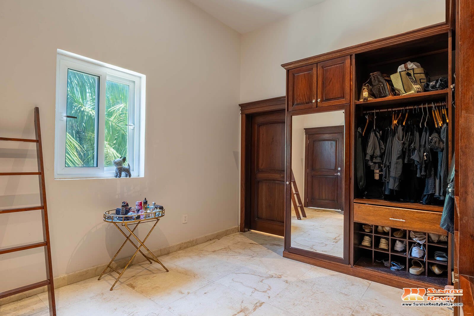
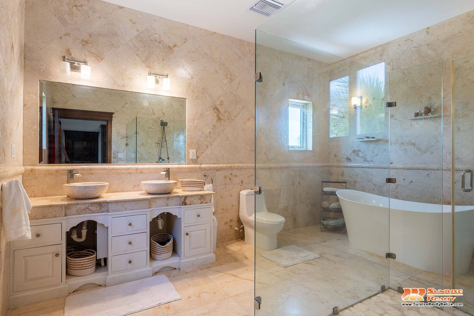
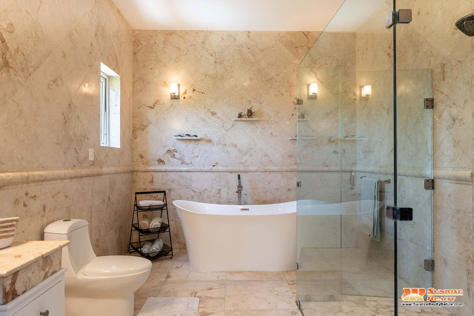
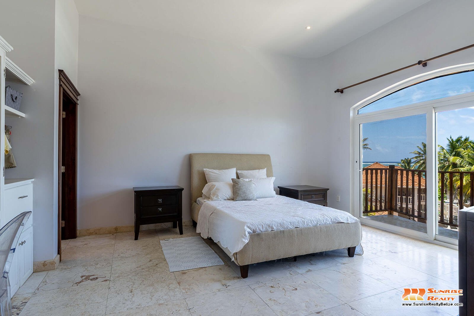
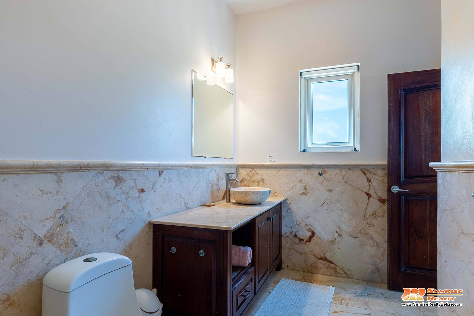
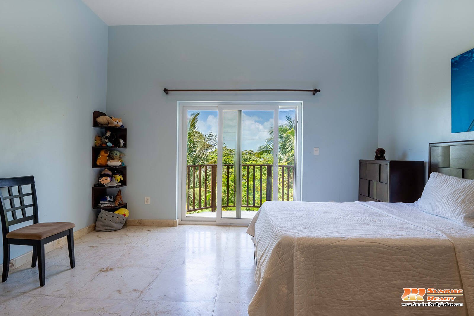
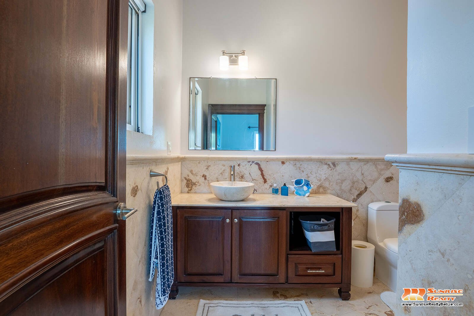
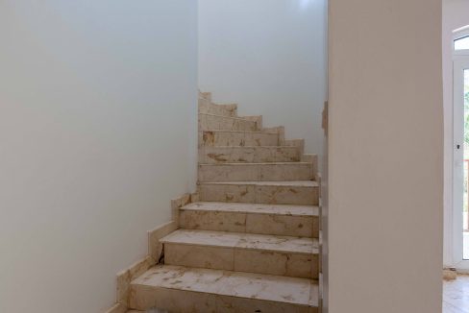
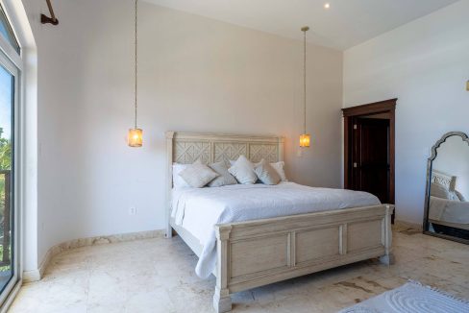
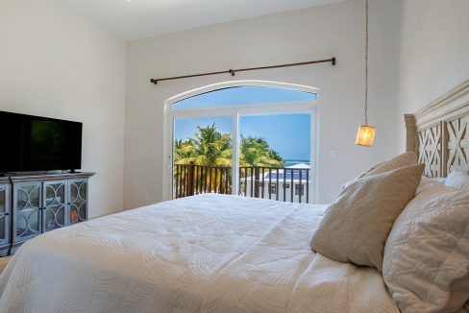
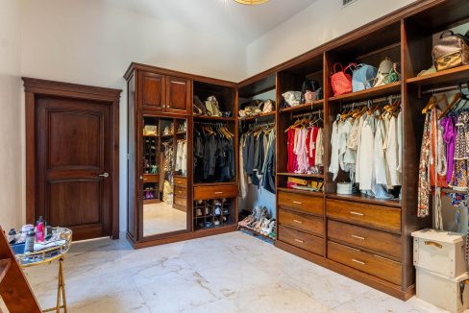
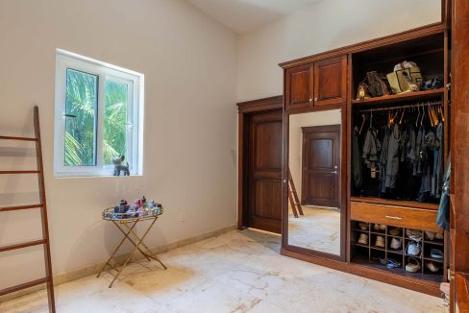
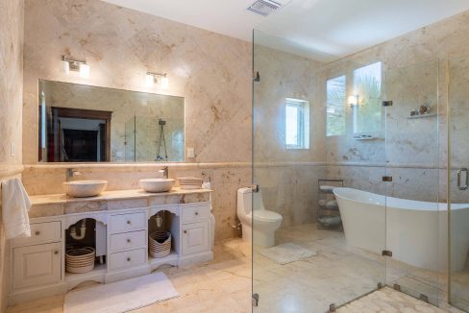
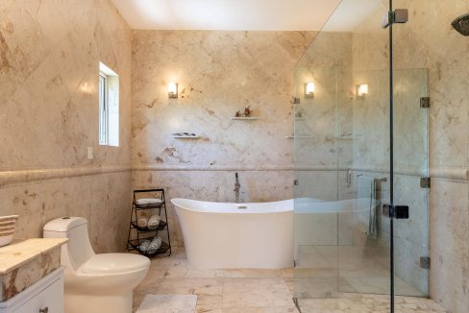
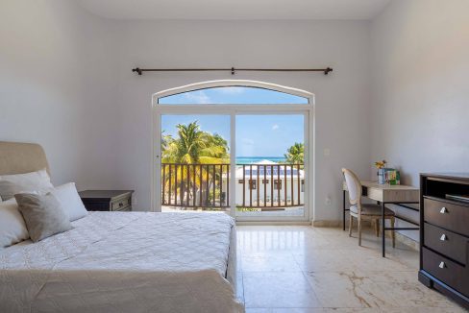
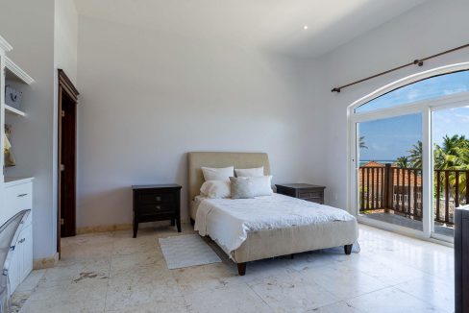
The Third Level enters through the indoor staircase into a secondary sitting room/lounge area that accesses the additional bedrooms. On this level you’ll find the primary bedroom that features a Caribbean Sea view balcony, a spacious bedroom, a large walk in closet and an ensuite bathroom with dual vanity, shower and bath tub. The second and third bedrooms each have private balconies and ensuite bathrooms.
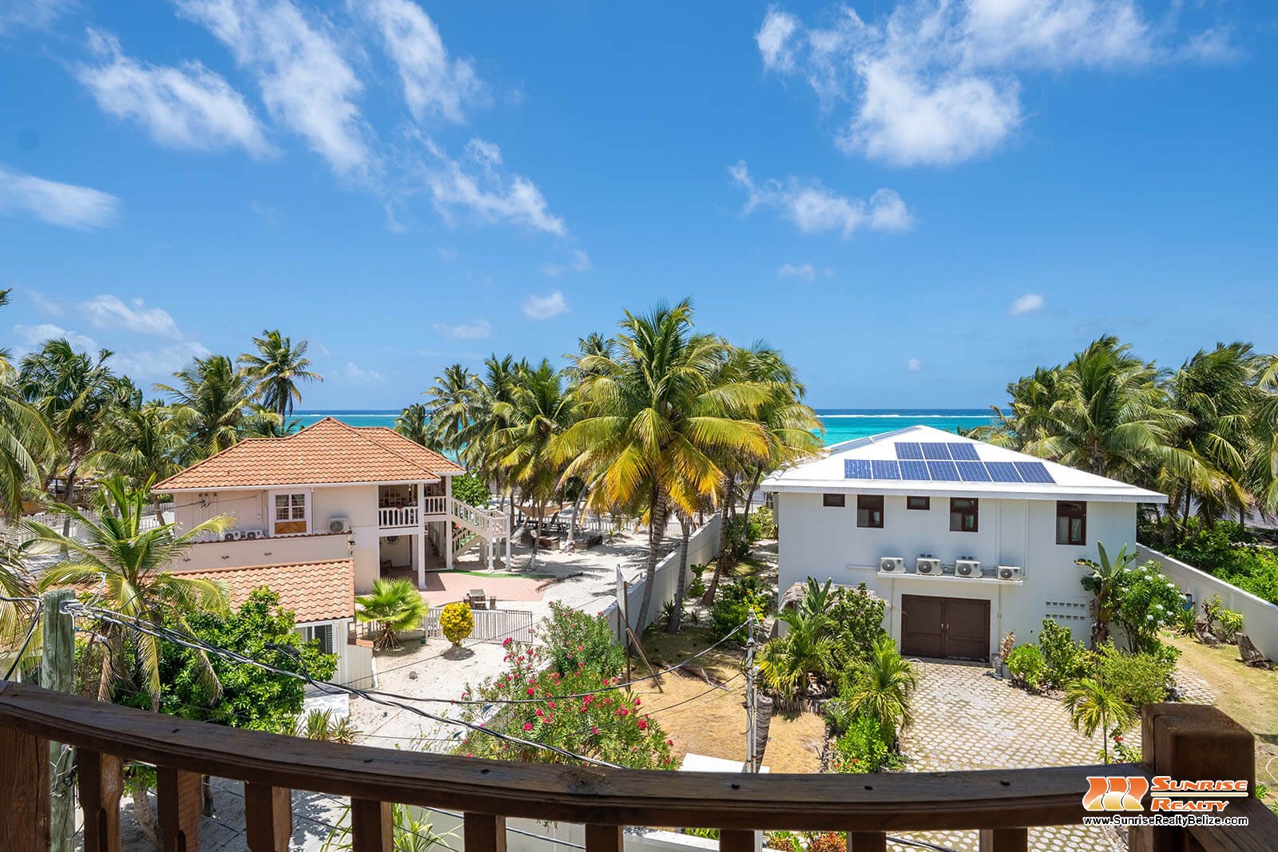
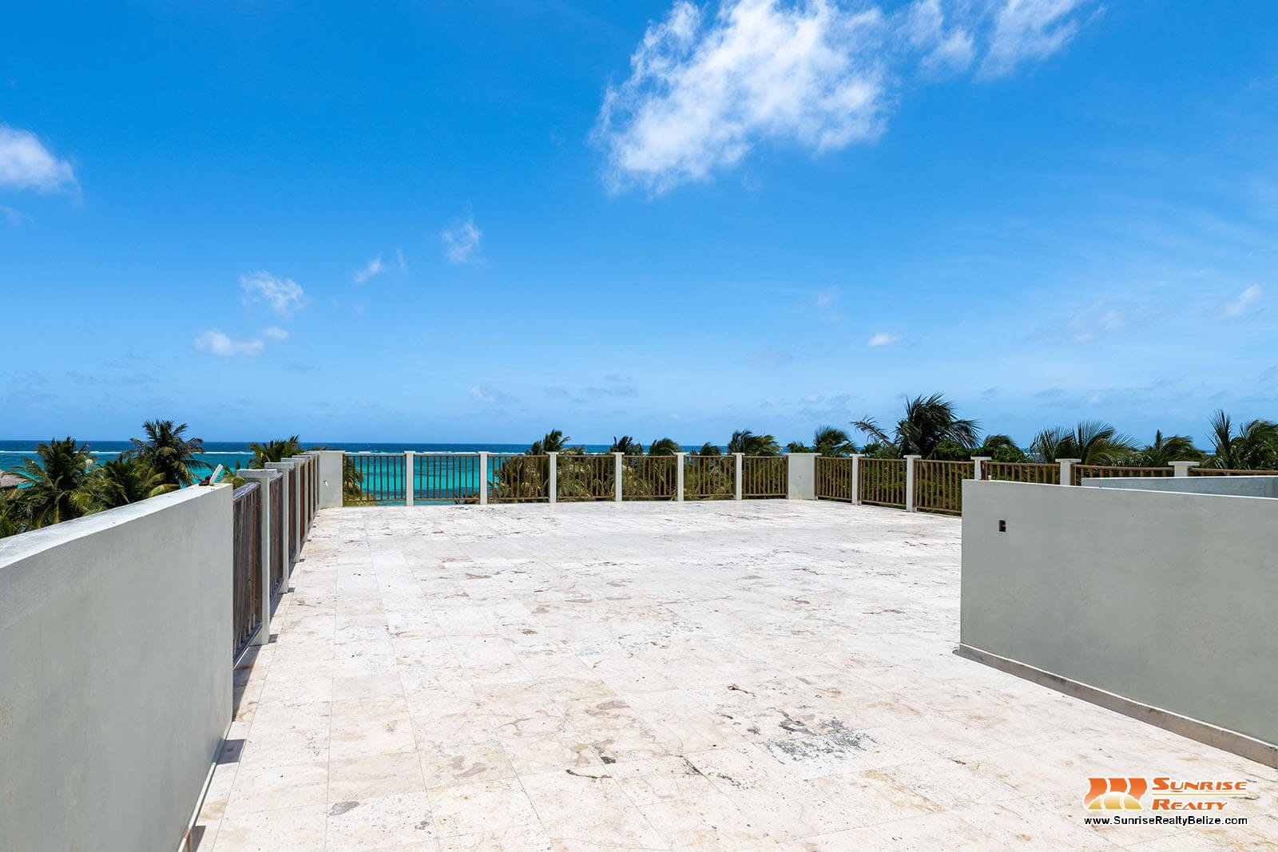
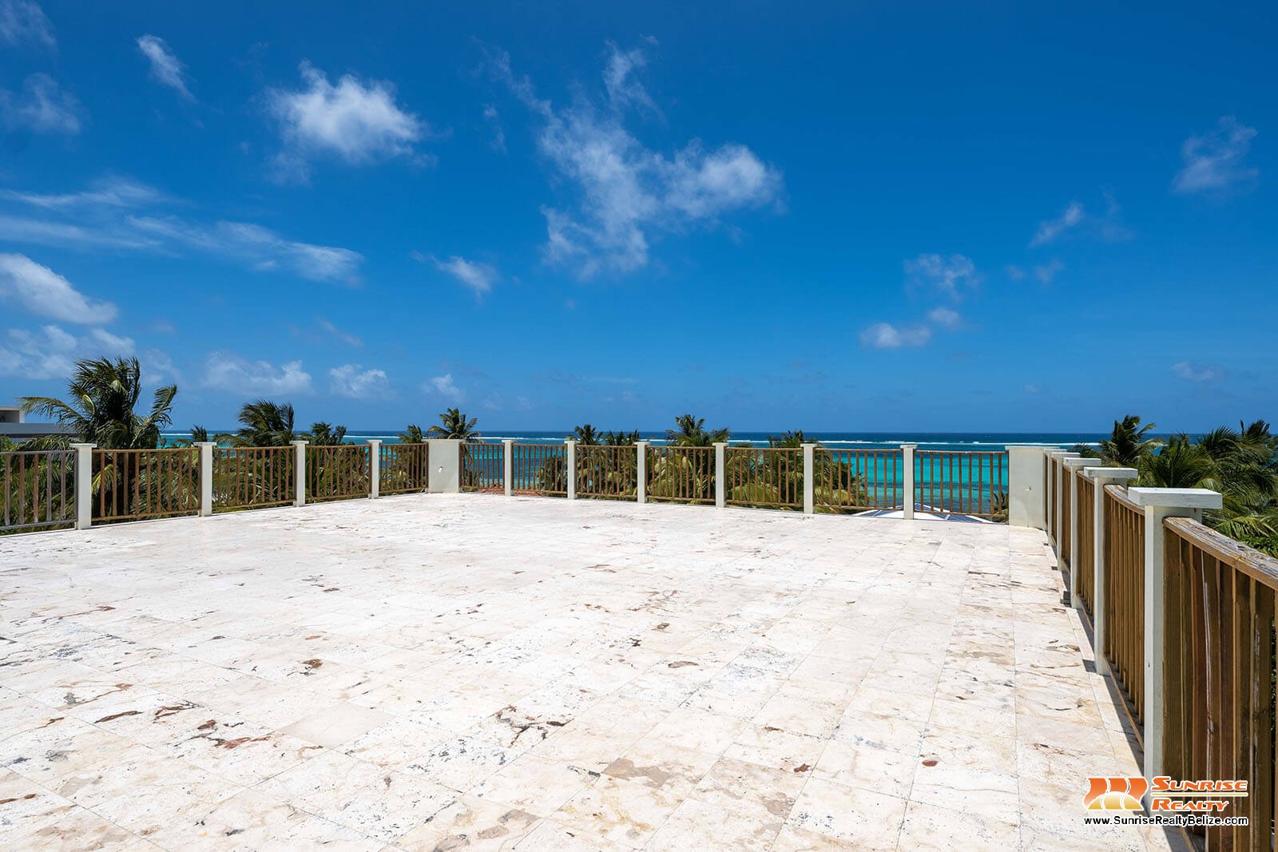
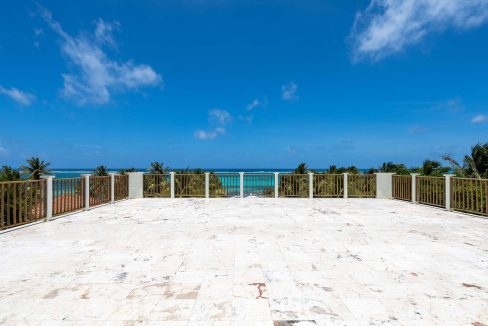
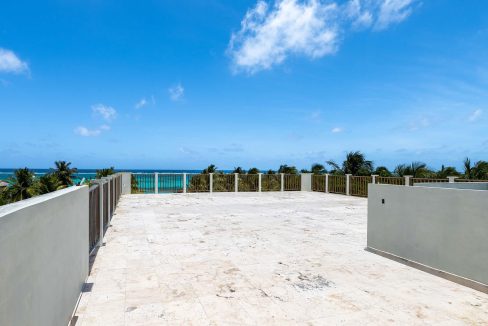
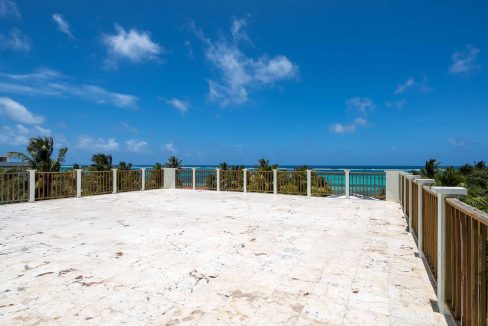
The Rooftop Patio offers panoramic views of the Caribbean Sea, the lagoon and the island. This expansive space presents excellent potential to be transformed into an entertainment area for personal use with ample room for a kitchen, dining and lounge space or even additional commercial use such as a rooftop cocktail bar and restaurant.
Overall, the property represents a versatile, large scale residential/commercial venture with strong potential for both owner occupancy and income generation. Its proximity to town, paved road access nearby, second row location with sea views, and multi-use layout make it an amazing and unique opportunity. The property’s size, configuration, and ancillary living spaces make it particularly suitable for use as a boutique vacation rental villa, multi family residence, or mixed use investment property.
The seller is motivated and welcoming reasonable offers! Contact Sunrise Realty to learn more and schedule your viewing today!